Shaped by the site’s complex geology and the neighborhood’s distinctive character, the residence brings together structural ingenuity, spatial openness, and privacy. Expansive façade transparency contrasts with a sculptural street-level impact wall, uniting security, privacy, and equipment screening in a singular architectural gesture. Cantilevered terraces embrace the pool, while floating metal sun shades, an expressive exterior stair, and a custom impact-resistant garage door transform functional and structural necessities into defining elements of the architectural language. The absence of retaining walls at the lower level lends the composition a remarkable sense of lightness. Double cantilevered trellises temper the sun, while cross-ventilation, high-level heat exhaust, localized cooling, and a naturally ventilated staircase—doubling as a light well to the submerged basement—integrate passive sustainability into the composition. The result is an architecture of contrasts and harmony: grounded yet floating, protective yet transparent, technically rigorous yet effortlessly dynamic.


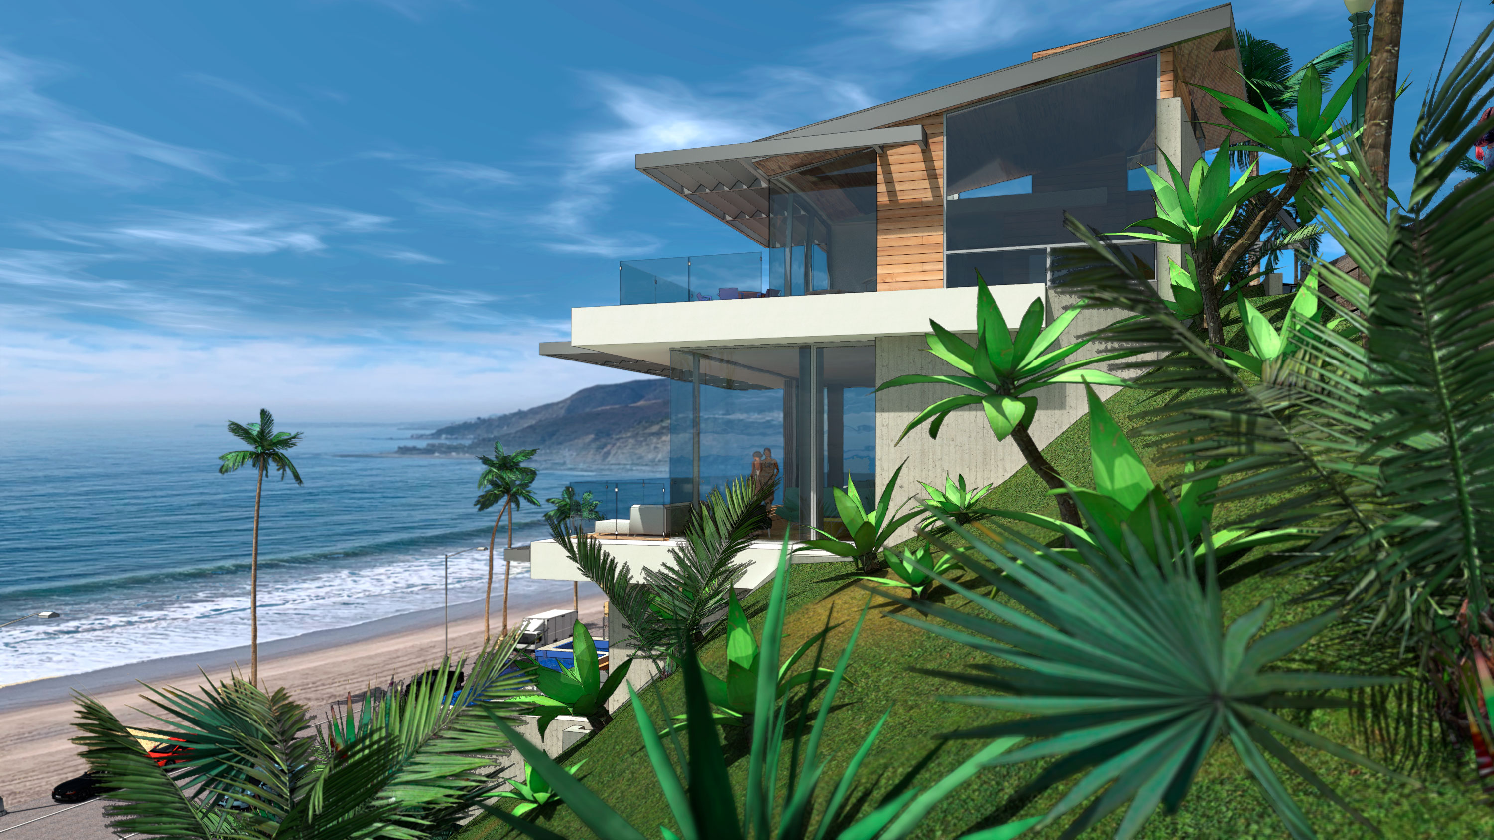
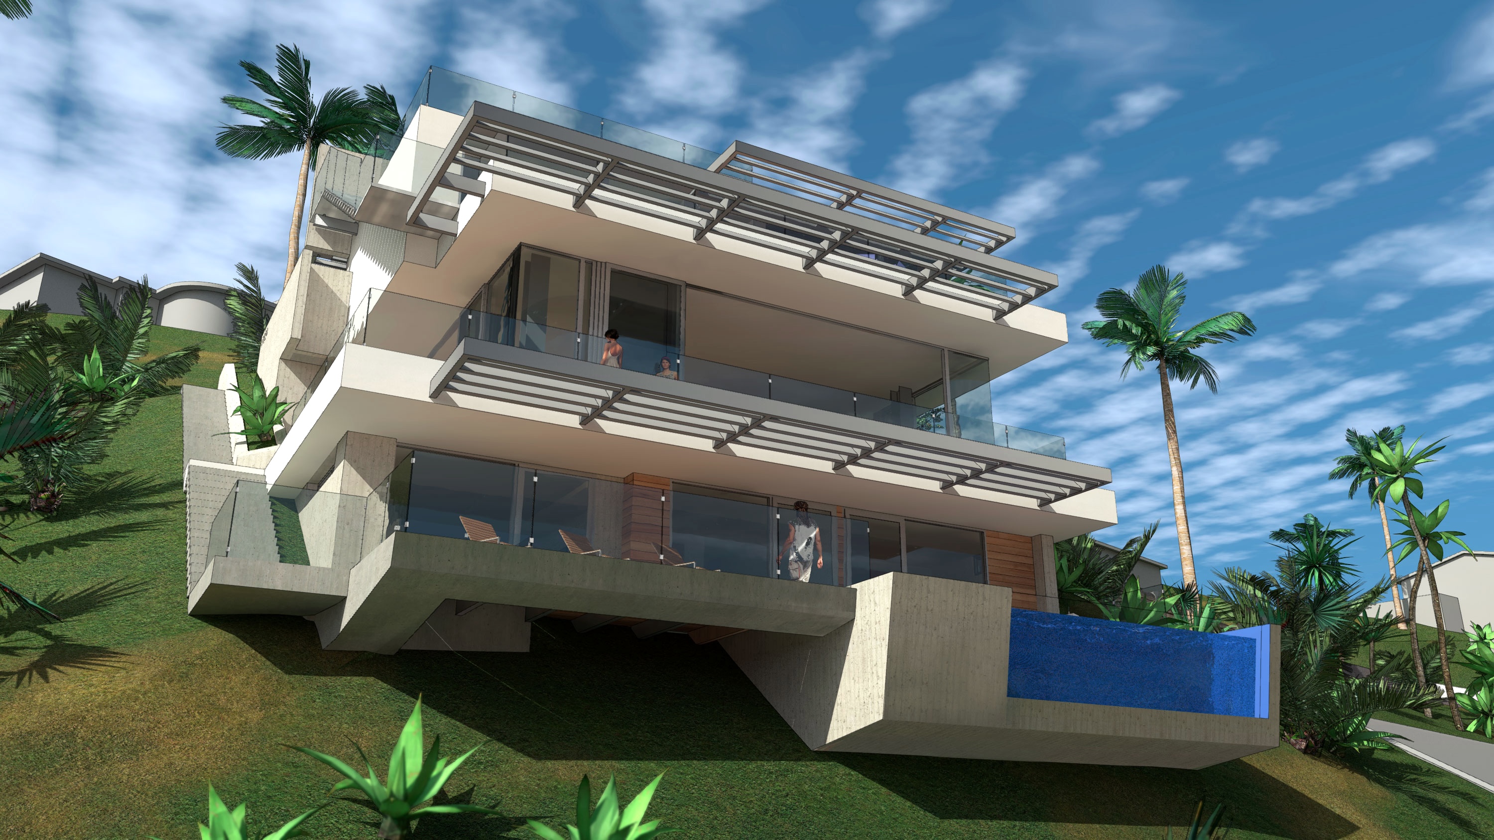
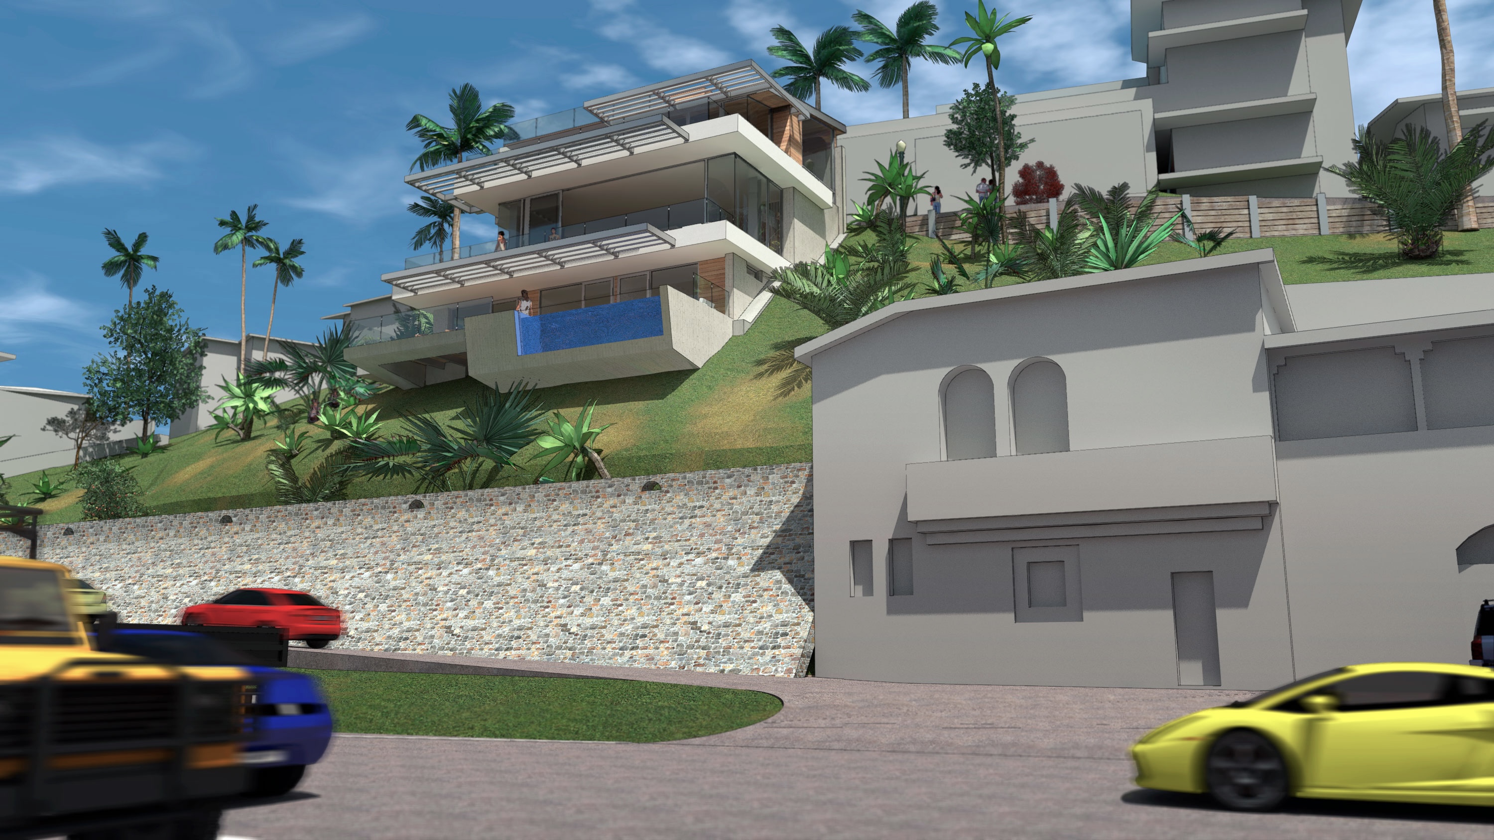
PAAstudio’s earthy, sustainable palette combines smooth two-tone plaster, sustainably harvested fire-resistive hardwood, light ceramic tile, and earth-toned board-formed concrete, where changing light animates the textured surfaces. Clear-anodized aluminum glazing adds a refined contrast, while the recessed three-dimensional address becomes an understated architectural detail. The landscape integrates drought-tolerant, non-invasive, fire-conscious, and slope-stabilizing planting, restoring native California vegetation in harmony with the architecture while minimizing water use and maintenance. The result is a contemporary coastal residence that unites material warmth, climate-responsive design, and seamless indoor-outdoor living, sensitively integrated into the delicate coastal bluff environment.